

Altitude/Accessible
Accessible bathroomsA safer bathroom does not have to look like a hospital.
Bathtub-to-walk-in-shower conversions, full ADA-style bathroom conversions, and curbless showers, designed around the way you need to use the space, and finished so the room still belongs in your home.
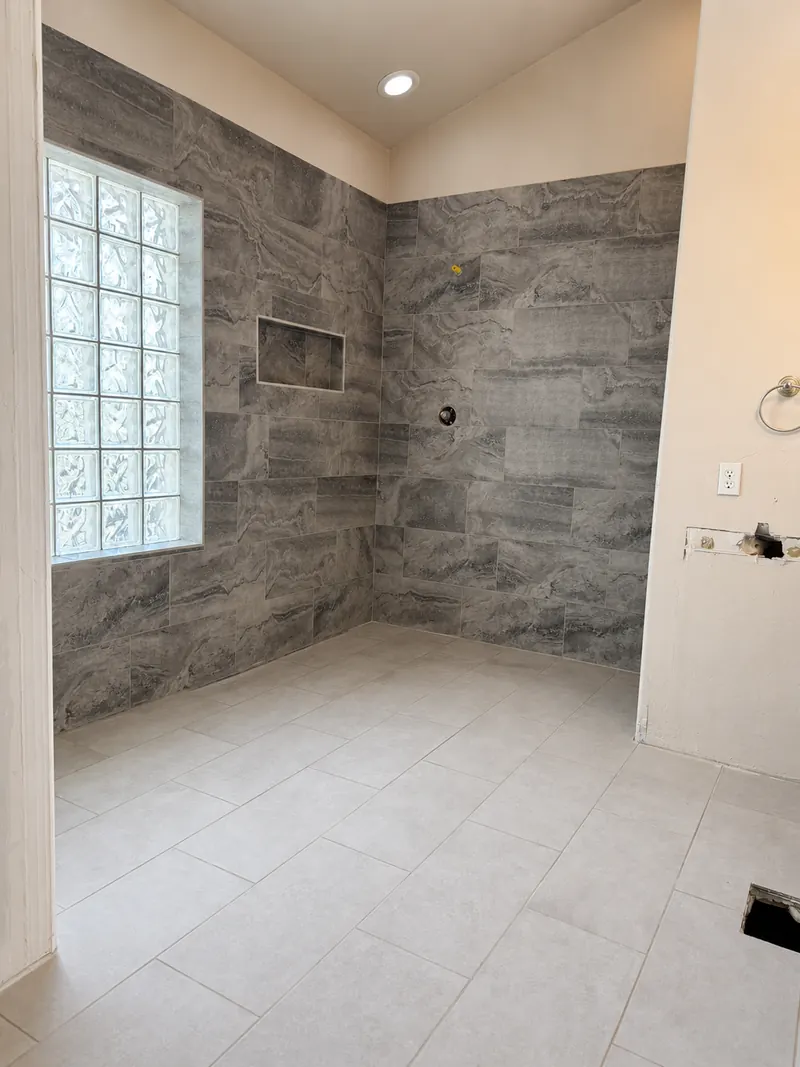
Why this is a large part of our work
Durango has changed. A lot of the homes around here were built as second homes, and a lot of the people in them are now living here full time. Some of them are retirees who bought the house for the summers and are now making it work for every day of the year.
That produces a very specific need: a bathroom that was fine for a two-week visit is not fine as the room you use every morning for the next twenty years. Stepping over a tub wall stops being a minor thing. And the bathroom is usually the room where that becomes obvious first.
We treat that as a design problem, not a medical one. The goal is a room that is genuinely safer and easier to use, and that a guest would never read as an accessibility retrofit.
What we build
- Bathtub to walk-in shower conversions. The most common request we get. The tub comes out, and the space becomes a shower that is sized and detailed for how you move.
- Full ADA-style bathroom conversions. The whole room reconsidered. Clearances, door width and swing, the approach to the toilet and the vanity, reachable controls, and blocking in the walls for grab bars that are actually anchored.
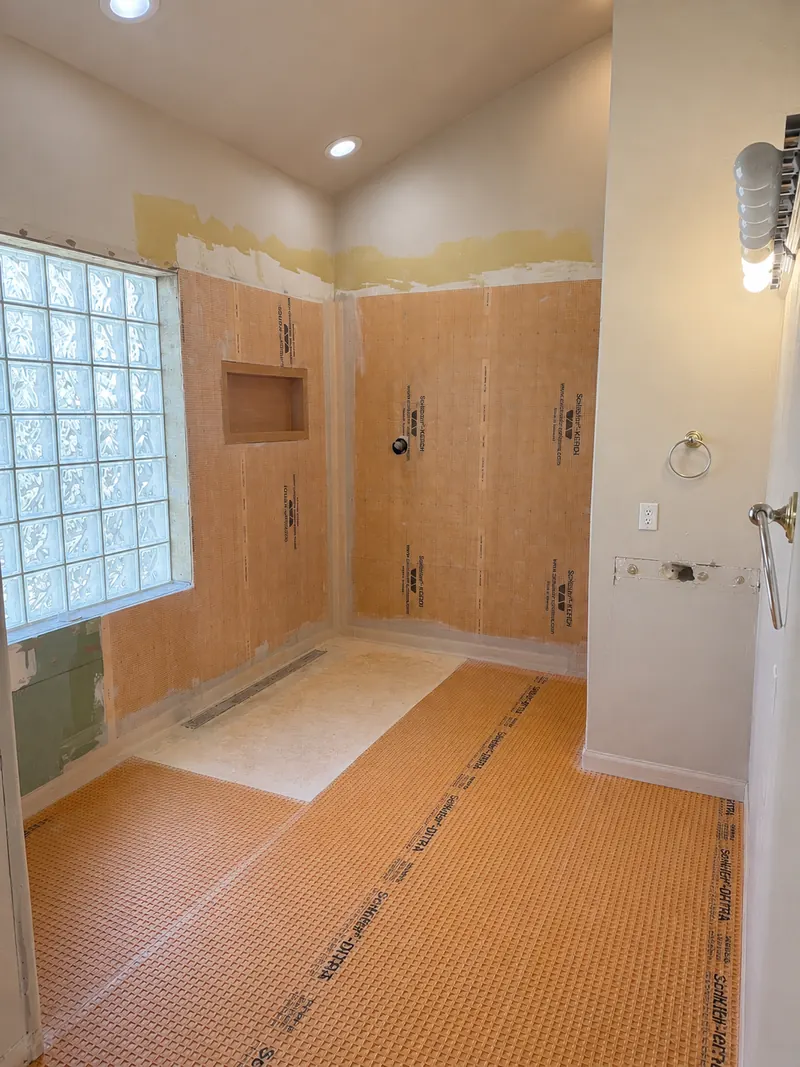
- Curbless showers with linear drains. Where the floor structure and the drain line allow it, a zero-threshold entry with the slope built into the floor rather than added on top of it.
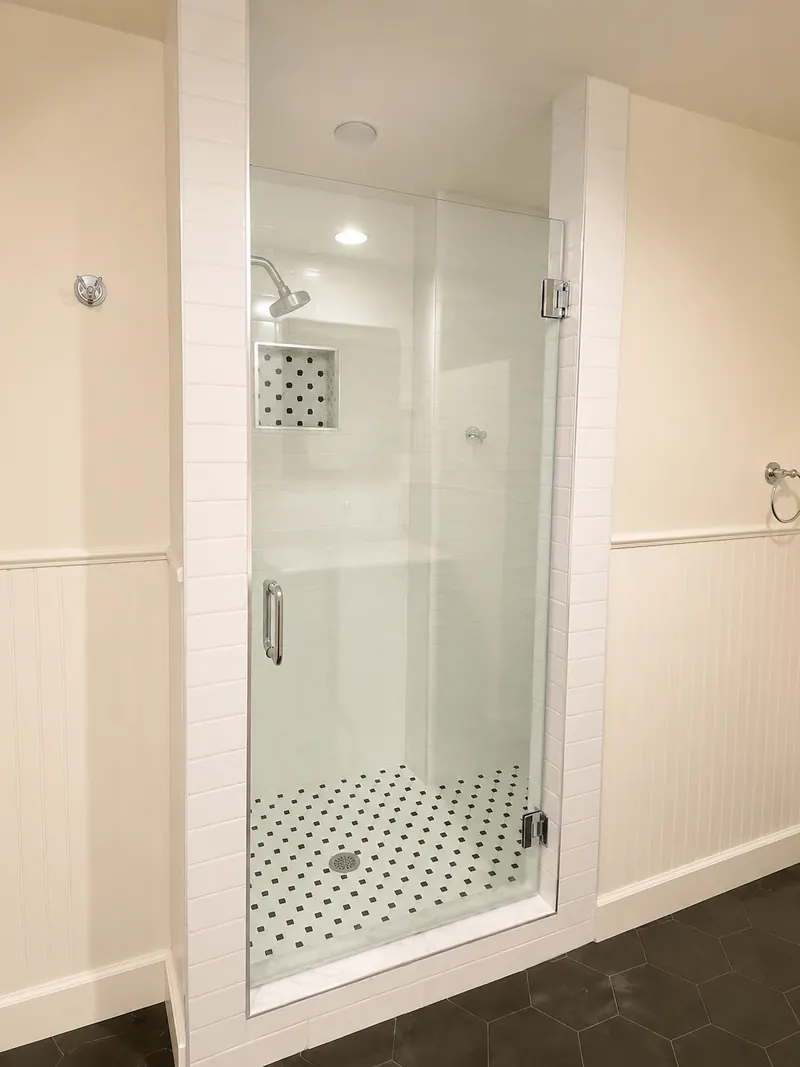
- Premade accessible inserts. For the right conversion, a quality premade unit is the sensible answer, and we favor American-made options. We will tell you when this is the better value than a fully custom build.
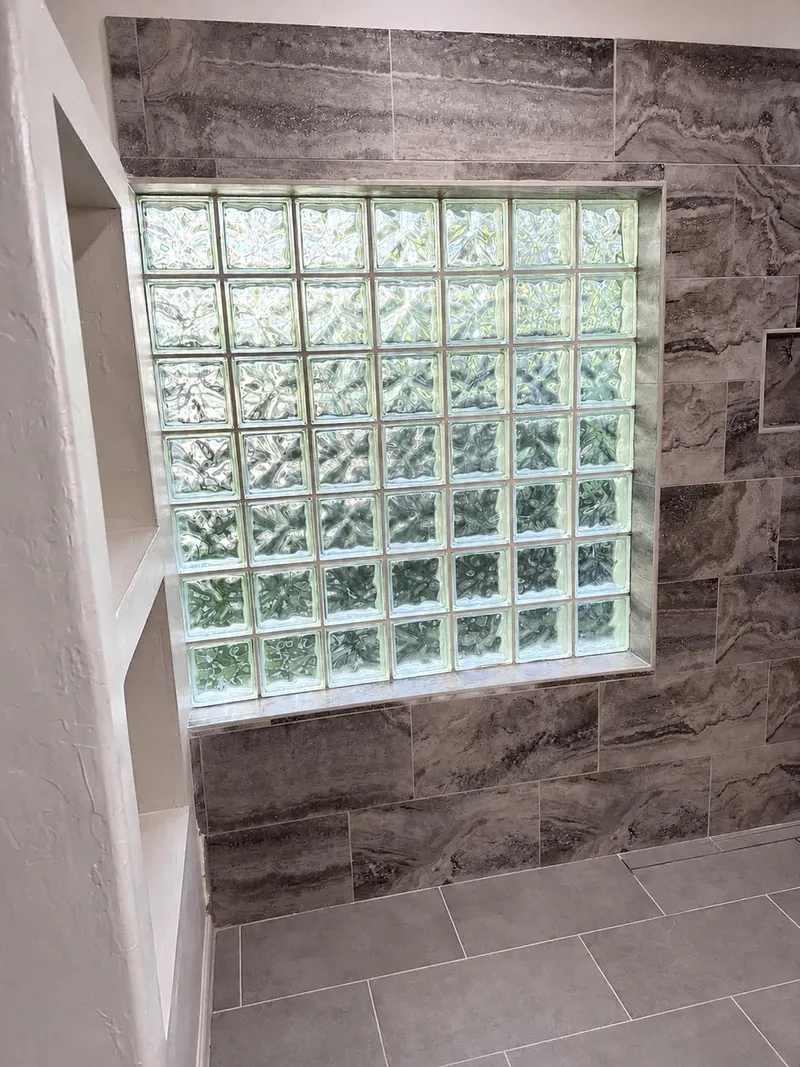
- Custom accessible showers. Full tile, built to the dimensions your situation calls for, with the seating, niches, and controls placed where you will use them.
A note on the term. The Americans with Disabilities Act sets requirements for public buildings, not for private homes, so no bathroom in a house is required to meet it and nobody can certify one as ADA-compliant. What we mean by ADA-style is that we build to those dimensions and clearances because they are the best-tested guidance available for making a room genuinely easier to use.
The details that decide whether it works
Accessible bathrooms live or die on measurements that never appear in the photograph. Where the bench sits relative to the controls, so you are not reaching across a stream of cold water. Whether the entry is wide enough for a walker today and something else in ten years. Whether the floor tile is slip-rated for a wet foot rather than chosen only for its color. Whether there is real blocking behind the drywall so a grab bar can be added later without opening the wall again.
We would rather put blocking in a wall where you may never need it than tell you later that adding a bar means demolition. It costs almost nothing while the wall is already open.
Planning ahead, not reacting
The best version of this project happens before it is urgent. If you are remodeling a bathroom anyway, this is the cheapest moment in the life of the house to make it work for the next stage. Blocking, clearances, a curbless entry, a shower sized for a seat. Almost none of it changes how the finished room looks.
We will not call it a downgrade
Accessible work gets talked about as a compromise. It is not one. It is a room designed for a real person instead of a showroom, and it can be the most considered bathroom in the house.
Talk it through →What a conversion actually includes.
Accessible projects have more variables than a straight remodel, so the scope matters more. Here is the shape of a typical tub-to-walk-in-shower conversion.
Included and priced
- Protection of the home and the route to the bathroom
- Removal of the tub, surround, and affected finishes
- Documented inspection of the structure and plumbing exposed
- Drain relocation coordinated with the plumber
- Waterproofing system installed and tested
- Blocking installed in the walls for current and future grab bars
- Slip-appropriate floor tile and shower floor
- Bench, niche, and control placement confirmed with you
- Glass, doors, or a curtain opening sized for the entry you need
- Final walk-through with you in the room
Called out separately, never assumed
- Structural work required for a curbless floor
- Widening a door or altering a wall for clearance
- Plumbing beyond the relocation in the scope
- Electrical additions such as new lighting or heat
- Moisture remediation if damage is found
- Anything added after signing. By change order, in writing.
A hidden condition or a change you ask for becomes a change order: what it is, what it costs, what it does to the timeline, agreed before we do it. See how that works →
What people ask before they commit.
These come up on nearly every accessibility walk-through, so here they are in writing.
Can any bathroom be made curbless?
No, and anybody who tells you otherwise has not looked under the floor. A curbless entry needs the slope built into the floor assembly and the drain line placed to suit it, which depends on your joists, your subfloor, and where the plumbing runs.
In houses where it is not practical, a very low threshold with a wide entry gets you most of the benefit. We will tell you on the first visit which one your house is, not after demolition.
Is a premade insert worse than tile?
It is different, not worse. A quality insert, and we favor American-made units, goes in faster, costs less, and has fewer joints to maintain. Tile gives you control over dimensions, seating, niches, and how the room looks.
The right answer depends on the room, the budget, and how custom the space has to be. We will lay out both.
Will it look like an accessible bathroom?
Only if you want it to. Clearances, blocking, a curbless entry, and slip-rated flooring are all invisible in a finished photograph. What people notice is the tile, the light, and the fact that the room feels open.
Grab bars have also changed. There are finishes now that read as towel bars and shelves and happen to be rated to hold a person's weight.
We do not need this yet. Should we do it now anyway?
If you are already remodeling the bathroom, yes, do the invisible parts now. Blocking in the walls, a wide entry, and a shower sized for a future seat cost very little while the room is open and are expensive to add later.
You do not have to install a single grab bar today to make the room ready for one.
Do you handle the whole project or just the shower?
Either. Some clients want the tub converted and nothing else touched. Others use it as the moment to redo the full room. We scope both the same way and coordinate whatever trades the work needs.